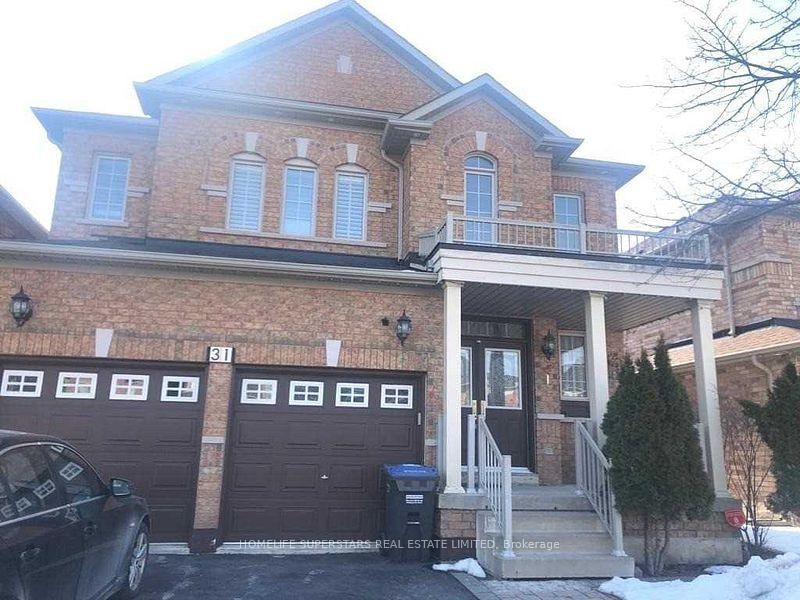
<-- style PDP --> Basement Apartment-31 Lexington Road, Brampton - Detached for lease for $2,200
  • new
  • for lease

Basement Apartment-31 Lexington Road

Brampton, Ontario, L6P 2A9 - Bram East

$2,200

  • Neighbourhood

    Bram East

  • Major Intersection

    Castlemore Rd/ McVean Dr

  • Listed Since: 3 day(s)

  • Last update: 2 day(s) ago

Overview

  • Property Type

    Detached, 2-Storey

  • Bedrooms

    2

  • Bathrooms

    1

  • Basement

    Apartment

  • Kitchen

    1

  • Total Parking

    5 (2 Attached Garage)

  • Lot Size

    Available Upon Request

  • Taxes

    n/a

  • Type

    Freehold

Property Description

Property description for Basement Apartment-31 Lexington Road, Brampton

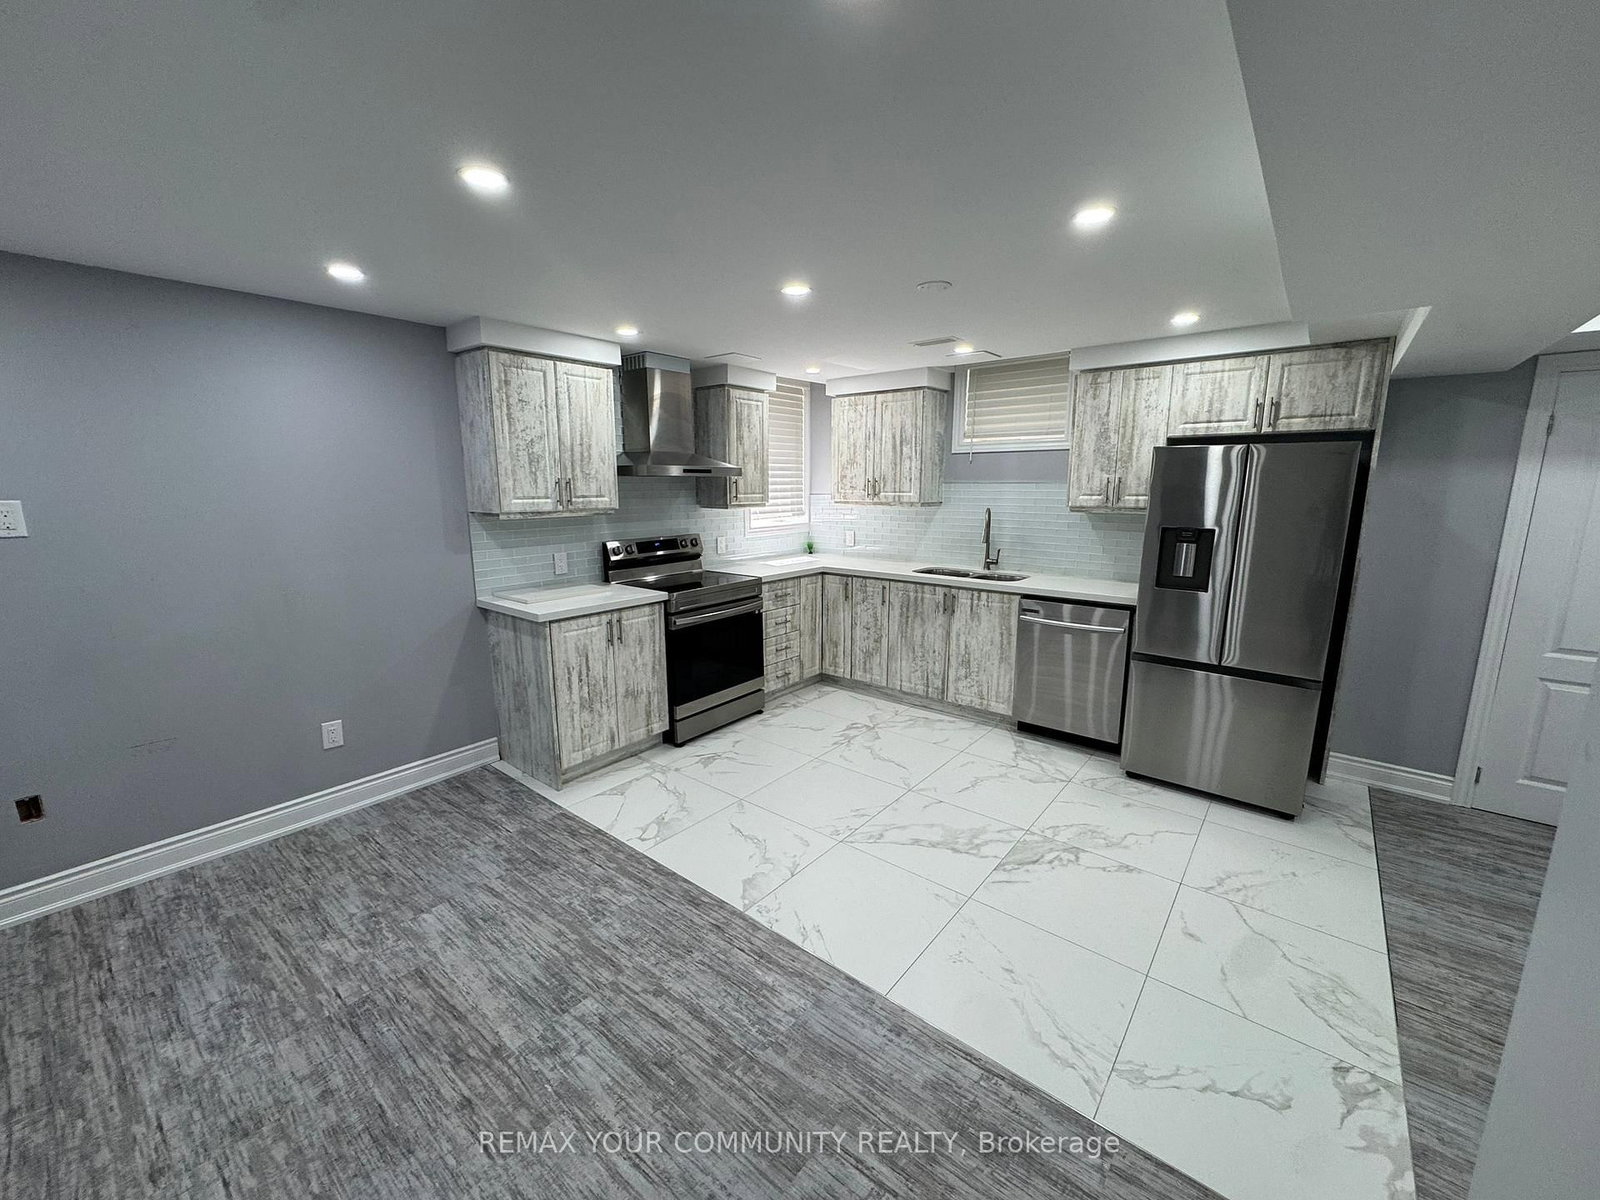
Two Bedroom Legal Basement apartment with covered separate side entrance, almost new, built 3 years back, Gray and white modern colours, Rooms are good sized, Modern Kitchen having Quartz Countertop, Ceramic Backsplash, Large Pantry, Lots of cupboards for storage, Pot Lights, Vinyl Flooring, Ensuite Laundry, Lots of Natural Light in the basement. Tenant responsible for his Snow removal. Tenant will get one Parking Spot in front of the house.

Listed by HOMELIFE SUPERSTARS REAL ESTATE LIMITED

  • MLS #

    W13595692

  • Sq. Ft

    3000-3500

  • Sq. Ft. Source

    MLS

  • Lot Irregularities

    n/a

  • Year Built

    16-30

  • Pool

    None

  • Drive

    Front Yard

  • Garage

    Attached, 2 spaces

  • Total Parking

    5

  • Family Room

    N

  • Den

    N

  • Exterior

    Brick

  • Fireplace

    N

  • Roof

    Asphalt Shingle

  • Foundation

    Poured Concrete

  • Elevator

    n/a

  • Water View

    n/a

  • Laundry Level

    Lower

  • Heat

    Forced Air

  • A/C

    Central Air

  • Water

    Municipal

  • Water Supply

    n/a

  • Sewers

    Sewers

  • Central Vac

    N

  • Primary

    4.27 x 3.8 ft Bsmt level

    B/I Closet, Above Grade Window, Vinyl Floor

  • 2nd Br

    4.27 x 3.05 ft Bsmt level

    Above Grade Window, B/I Closet, Pot Lights

  • Great Rm

    7.2 x 4.7 ft Bsmt level

    Combined W/Kitchen, Pot Lights, Vinyl Floor

  • Bathroom

    2.3 x 1.77 ft Bsmt level

    Ceramic Floor

  • MLS #

    W13595692

  • Sq. Ft

    3000-3500

  • Sq. Ft. Source

    MLS

  • Lot Irregularities

    n/a

  • Year Built

    16-30

  • Pool

    None

  • Drive

    Front Yard

  • Garage

    Attached, 2 spaces

  • Total Parking

    5

  • Family Room

    N

  • Den

    N

  • Exterior

    Brick

  • Fireplace

    N

  • Roof

    Asphalt Shingle

  • Foundation

    Poured Concrete

  • Elevator

    n/a

  • Water View

    n/a

  • Laundry Level

    Lower

  • Heat

    Forced Air

  • A/C

    Central Air

  • Water

    Municipal

  • Water Supply

    n/a

  • Sewers

    Sewers

  • Central Vac

    N

  • Primary

    4.27 x 3.8 ft Bsmt level

    B/I Closet, Above Grade Window, Vinyl Floor

  • 2nd Br

    4.27 x 3.05 ft Bsmt level

    Above Grade Window, B/I Closet, Pot Lights

  • Great Rm

    7.2 x 4.7 ft Bsmt level

    Combined W/Kitchen, Pot Lights, Vinyl Floor

  • Bathroom

    2.3 x 1.77 ft Bsmt level

    Ceramic Floor

Thinking of Selling?

Find Out Your Home’s Value in Today’s Market!

No Email or Signup is required to view your home estimate.

estimate your home value

Contact Manoj Kukreja

Sales Representative,
Century 21 People’s Choice Realty Inc.,
Brokerage
(647) 576 - 2100

Manoj profile avatar

Inventory Graph

10 9 8 7 6 5 4 3 2 1 0 3 Months of inventory SELLER'S Market BALANCED Market BUYER'S Market

Thinking of Selling?

Find Out Your Home’s Value in Today’s Market!

No Email or Signup is required to view your home estimate.

estimate your home value

Contact Manoj Kukreja

Sales Representative, Century 21 People’s Choice Realty Inc., Brokerage
(647) 576 - 2100

Manoj profile avatar

Recent Sold Listings in Bram East, Brampton

Popular Cities